
Why Are These the Top Doors for Global Buyers? Switch to ADA Accessible Theme My windows protect me from: Triple digit heat and Disruptive noise.
Close Menu

Blog

Why Are These the Top Doors for Global Buyers?

Global buyers do not choose a door by appearance alone. They compare material, finish, security features, insulation, hardware, and the consistency of production. A showroom sample can look flawless; the real test comes when hundreds of doors arrive, fit their frames, and move smoothly day after day. Small gaps matter. So do clear specifications and dependable quality checks.

Door-installation educator Gary Katz emphasizes fit and function in his professional guidance. A practical paraphrase of that advice is: “Fit the frame. Check the swing. Test the seal.” It is not a glamorous rule, but it can prevent costly surprises. Buyers should ask how a supplier controls dimensions, protects finishes during shipping, and handles defects. These details are easy to overlook when price dominates the discussion.

The top doors for global buyers earn their place through reliable performance, not bold claims. Different projects call for different priorities: a hotel may need quiet operation, while a home renovation may focus on appearance and energy efficiency. No single door suits every opening. That is worth admitting. This guide examines the features, materials, and supplier practices that help buyers compare options with care. It also considers where trade-offs remain, because even a well-made door can disappoint when its specification does not match the project.
Why Are These the Top Doors for Global Buyers?

Which Door Types Serve the Main Needs of Global Buyers?

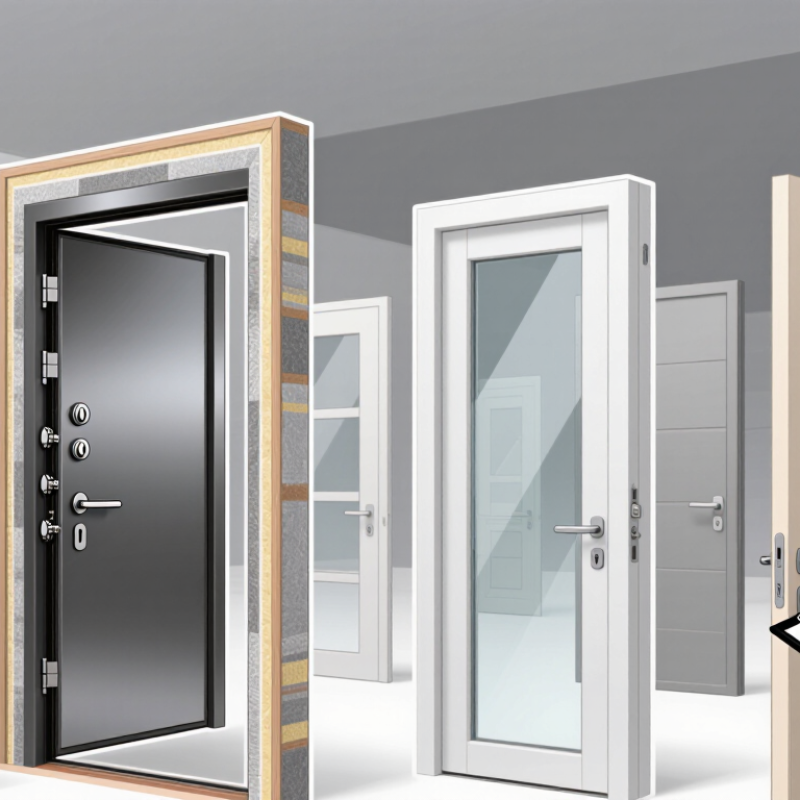
Global buyers choose doors by function, climate, security, and upkeep—not appearance alone. Steel doors suit busy entrances where durability matters, but exposed finishes may need extra care in damp or coastal conditions. Engineered wood doors offer a practical option for interiors, especially where temperature changes can affect natural timber. Solid wood adds warmth and can often be repaired, though it may need regular sealing and adjustment. Details matter.

Glass doors bring daylight into offices and shared spaces, but privacy and impact resistance should be considered together. Acoustic doors can reduce noise between rooms when the frame, seals, and installation are properly matched. For corridors or service areas, buyers may need certified fire-door assemblies. Requirements differ by location, so verify ratings and compatible hardware before ordering.

The right choice depends on the building, not a universal ranking. Check opening measurements, expected traffic, cleaning routines, and the destination’s climate. Ask suppliers for material details, test documentation, and clear packing information. A specification can still miss a practical problem: a narrow delivery route or an uneven wall. That is worth checking early.

How Do Steel, Aluminum, Timber, and uPVC Doors Compare?

Steel doors resist impacts and suit high-traffic entrances, but damaged finishes can rust, especially in coastal air. Galvanized cores and intact coatings help, while insulated cores and thermal breaks reduce heat transfer. Check hinge strength, frame alignment, and finish quality. Small details matter.

Aluminum is lighter and naturally corrosion-resistant, making it practical for wide openings and frequent use. Yet metal conducts heat readily, so thermally broken frames can improve comfort. Slim profiles look clean, though they may feel less substantial than steel.

Timber brings natural warmth and can be repaired or refinished, but moisture, sunlight, and seasonal movement demand regular care. Sheltered entrances and sound drainage help; neglected paint can peel, and swelling may affect the latch. It has character.

uPVC needs little painting and handles moisture well, often with a lower initial cost. Its stiffness and appearance depend on profile design, reinforcement, and hardware, so compare complete door assemblies rather than surface samples.

Climate, security needs, budget, and installation quality all matter. Even a well-chosen door can disappoint if the threshold leaks or the frame is fitted poorly.

How Do U-Factor and Air-Leakage Ratings Measure Energy Performance?

A door’s U-factor measures how quickly heat passes through its complete assembly, including the slab, frame, and glazing. Lower is better. The National Fenestration Rating Council (NFRC) reports U-factor in Btu/(h·ft²·°F), allowing buyers to compare tested products on a consistent scale. The U.S. Department of Energy estimates that heat gain and loss through windows account for about 25–30% of residential heating and cooling energy use. Doors are not windows, but the figure shows why weak points in a building envelope deserve attention. A cold handle or a draft along the threshold can make a rating feel very real.

Air-leakage ratings measure air passing through a closed, latched product under test pressure. NFRC 400 expresses the result in cubic feet per minute per square foot; lower values indicate a tighter assembly. Check the test method and units when comparing international listings, since labels may differ. Look closely at the frame and weatherstripping, too. A strong rating cannot compensate for a poorly fitted installation. And ratings are not the whole story: worn seals, uneven floors, and wind exposure can change how a door performs in daily use. Sometimes the practical detail matters most.

What Do EN 16034 EI30–EI120 and ASTM E283 Tests Verify?

EN 16034 and ASTM E283 answer different questions about a door. EN 16034 covers fire-resisting and smoke-control door characteristics within applicable product standards. EI ratings describe performance under fire-test conditions: E is integrity, or resistance to flames and hot gases; I is insulation, or limiting heat transfer. EI30 and EI120 indicate classifications associated with 30 and 120 minutes, respectively. They are not guarantees for every wall, frame, or installation.

ASTM E283 measures air leakage through a door assembly under a stated pressure difference. In practice, a test report records how much air passes around or through the tested specimen, helping buyers compare leakage performance. It does not test fire resistance, and a low leakage result cannot replace an EI classification. Details matter. Ask for the test configuration, pressure, specimen dimensions, and reported results. A door’s seals may look convincing, yet gaps at the threshold or frame can change performance. There is a catch: laboratory results apply to the tested setup, while site conditions can differ. Check that the proposed assembly and installation match the evidence.

How Does the ADA’s 32-Inch Clear-Width Rule Affect Door Selection?

Why Are These the Top Doors for Global Buyers?

How Does the ADA’s 32-Inch Clear-Width Rule Affect Door Selection?

For buyers sourcing doors for U.S. projects, the ADA’s 32-inch rule is a practical starting point. The U.S. Access Board’s Guide to the ADA Accessibility Standards, Section 404.2.3, defines minimum clear width as 32 inches. Measure with the door open 90 degrees, from its face to the stop. A wider door leaf does not automatically provide a wider passage. Small details matter.

Doorway depth can change the requirement. When it exceeds 24 inches, the required clear opening is at least 36 inches. For paired doors, at least one active leaf must provide the required width. Check the full assembly, including hinges, stops, handles, and any closer that limits opening. A nominal 32-inch door can still fall short after installation. Measure twice.

The CDC’s 2022 Behavioral Risk Factor Surveillance System estimated that 28.7% of U.S. adults have a disability. That figure is not a door-sizing rule, but it shows why accessible circulation affects many users. Allow room for real-world installation tolerances, and verify the finished opening on site. I would not rely on catalog dimensions alone; field conditions can be less tidy than drawings.

Why Are These the Top Doors for Global Buyers? — How Does the ADA’s 32-Inch Clear-Width Rule Affect Door Selection?
Door type Common applications ADA clear-width selection Key considerations for buyers
Single hinged door Offices, hotel rooms, classrooms, and many interior spaces. Where the door is on an accessible route, provide at least 32 inches of clear opening with the door open 90 degrees. Measure from the face of the open door to the opposite stop. Check the actual clear opening with the selected frame, hinges, and hardware. The nominal door-leaf width is not the same as the clear opening.
Pair of hinged doors Building entrances, conference rooms, and openings that need a wider passage. At least one active leaf must provide the required 32-inch clear opening when open 90 degrees. Confirm which leaf is active and ensure its usable opening meets the requirement. Consider approach and maneuvering clearances as well as the swing path.
Sliding door Areas where a swinging leaf would use valuable floor space, such as some rooms and corridors. For an accessible opening, verify that the clear width in the fully open position is at least 32 inches. Account for the panel, frame, handle, and any recessed hardware when checking the unobstructed opening. Confirm that operating hardware is accessible.
Automatic sliding door High-traffic entrances in facilities such as transit buildings, retail spaces, and healthcare settings. The accessible clear opening must still meet the 32-inch minimum; automation does not replace the width requirement. Allow for the door’s full operating cycle and sensor coverage. Local building, fire, and life-safety codes may impose additional requirements.
Folding door Flexible room divisions and openings where panels fold to the side. Measure the unobstructed opening in the required open position and confirm it provides at least 32 inches where ADA applies. Check how folded panels and handles affect the usable width, and confirm the door’s operation and clearances suit the intended accessible route.
Threshold and route details Relevant to hinged, sliding, folding, and automatic door installations. ADA limits thresholds in doorways to 1/2 inch. Changes in level above 1/4 inch must be beveled, subject to the ADA Standards’ slope limits. Include threshold height and adjoining floor levels in the opening specification; a compliant clear width alone does not make an entire route accessible.

Important: The ADA Standards apply to covered facilities in the United States; accessibility rules differ across countries. The 32-inch figure is a minimum clear opening, not a recommended nominal door size. Verify the finished opening, maneuvering clearances, hardware, and applicable local codes for each project.

*$250 Off/Window $500 Off/Door. Minimum of 4 Windows. Max savings not to exceed $2,500. Must present coupon at time of estimate. Some restrictions apply. Cannot be combined with any other offers. Call or see the website for details. www.mpwindowsanddoors.com. Offer Expires 9/30/25. CSLB# 778326. 100% Employee Owned.

Contractor's License CSLB #778326.