
Bay windows can turn a plain wall into a bright, useful nook. Their angled sections invite daylight from several directions, while a wide sill can hold a plant, a book, or a mug. But that shape also makes window selection more important. The best windows for bay windows depend on the room, the view, and how much ventilation you need—not just appearance.
Casement windows open outward and can catch passing breezes, while double-hung windows slide vertically and may suit traditional homes. Fixed picture windows offer broad, unobstructed views, though they do not open. Some bays combine these styles, placing operable windows at the sides and a fixed unit in the center. It can be a practical arrangement. Still, no single layout fits every home.
This guide compares common window types by airflow, daylight, ease of use, maintenance, and visual balance. It also considers frame materials, glazing, and the bay’s dimensions, since these details affect comfort and installation. A beautiful unit can disappoint if it is difficult to clean or poorly matched to the opening. Measure carefully.
Before choosing, consider how the room is used and whether nearby furniture could block an opening. Think about exterior weather, too; wind and rain can influence which designs feel suitable. Product performance varies, so check manufacturer specifications and consult a qualified installer about your specific opening. The right choice should look at home, work reliably, and make the bay more enjoyable each day. One small caveat: even good windows cannot fix every draft or comfort problem if the surrounding structure needs attention.
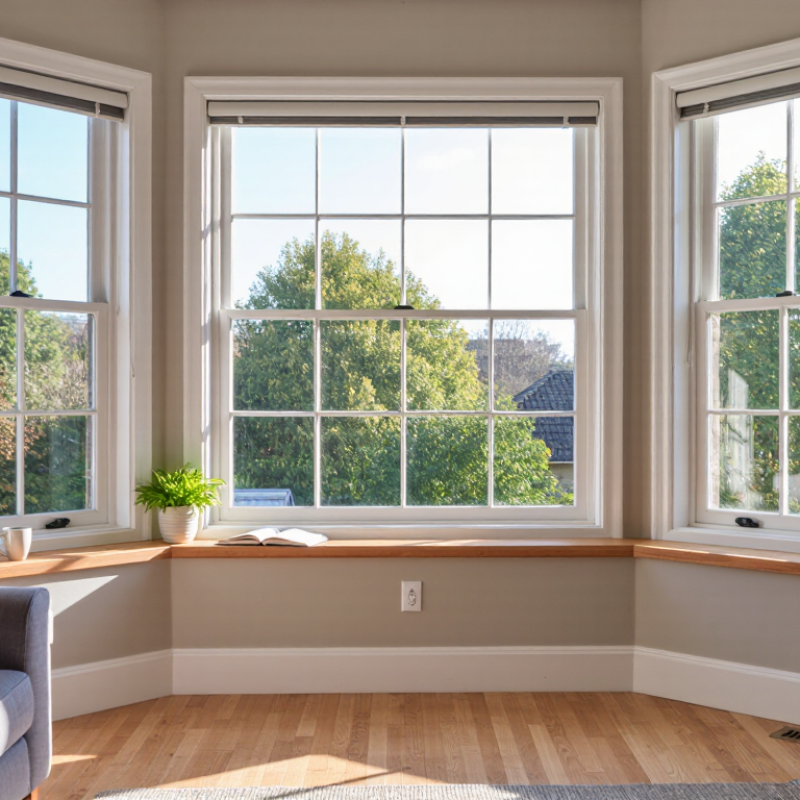
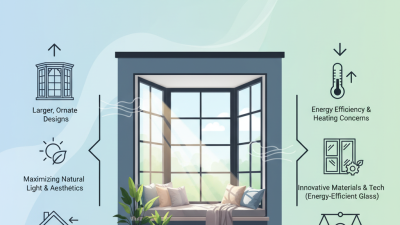
A bay window often combines one fixed center window with two operable side units. The center pane frames the view and admits daylight, while the side windows provide ventilation. Casement units swing outward and can catch passing breezes. Double-hung units slide vertically and may suit tighter exterior spaces. The right choice depends on room use, clearance, and local weather—not appearance alone. Small detail, big difference.
The U.S. Department of Energy’s Energy Saver guidance estimates that heat gain and loss through windows account for about 25–30% of home heating and cooling energy use. That makes the center unit’s glass performance and the side units’ seals worth comparing. Look at NFRC-listed U-factor and solar heat gain coefficient ratings, rather than relying only on a product’s frame material. A fixed center usually has fewer moving joints, but it cannot ventilate the room. Operable sides add airflow, yet worn seals or poor installation can invite drafts and moisture. The bay also projects beyond the wall, so support and careful flashing matter. One trade-off is easy to miss: bigger glass can brighten a room, but it may also increase unwanted heat gain. Choose the layout for the room’s exposure and daily use.
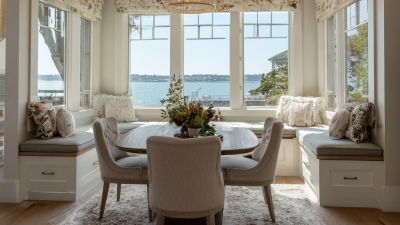
For a bay window that needs fresh air, casement units usually open widest. Their hinged sashes swing outward, catching breezes that slide past the house. This can be useful above a kitchen sink, where a narrow opening may feel inadequate. Double-hung windows offer more controlled airflow: open the lower sash for incoming air, or the upper sash to let warm air escape. Both styles need clear space nearby; curtains, plants, and furniture can reduce the practical opening. That matters.
Picture windows do not open, but they preserve broad, uninterrupted views across a bay. A practical arrangement pairs a central picture window with operable casements or double-hung units on the angled sides. The U.S. Department of Energy’s Energy Saver guidance estimates that heat gain and loss through windows account for 25–30% of residential heating and cooling energy use. So compare more than opening style: check rated energy performance, and consider how much glass faces direct sun. The National Fenestration Rating Council label reports metrics such as U-factor and solar heat gain coefficient. There is no perfect mix. A wide view can be lovely, but choosing only fixed glass may disappoint on a still, humid afternoon.
For a bay window, compare NFRC ratings for each unit, not just the center pane. U-factor measures heat transfer; lower values generally mean better insulation. SHGC measures how much solar heat enters. Small details matter. A low U-factor can help keep a chilly window seat comfortable during winter, while SHGC helps manage sun warming the glass.
In colder climates, look for lower U-factors, and consider higher SHGC on sun-facing windows when winter sunlight is useful. In hot, sunny regions, lower SHGC can reduce unwanted heat, especially on west-facing glass. Mixed climates need a balance. It is tempting to choose one “best” number, but that can mislead: orientation, shade, and local conditions all affect comfort. Check the NFRC label, then confirm the values suit your climate zone and window layout.
Tips: Compare the center and side units separately, particularly if some open and others stay fixed. Ask the installer how the frame, seals, and installation affect performance; a strong rating cannot fix gaps around the frame. Check the label. And remember, a bay window’s deep sill may feel cold even when the glass performs well. That detail is easy to overlook.
For a bay window, casement or single-hung units can provide an emergency escape opening, but the style alone proves nothing. The 2021 International Residential Code, Section R310.2.1, generally requires a net clear opening of 5.7 square feet; openings at grade floor level may be 5.0 square feet. Minimum clear dimensions are 24 inches high and 20 inches wide, with the sill no more than 44 inches above the floor. These are clear-opening measurements, not the window’s advertised or frame size. Measure the opening.
A casement sash can swing outward and create a generous passage, while some sliders lose usable width to the fixed panel. Bay geometry also matters: the center unit may look wide, yet its opening can fall short once the sash and hardware are accounted for. NFPA’s Home Structure Fires report found an average of 346,800 reported home structure fires annually in the United States from 2015 to 2019. That is a sobering reason to verify escape routes, not a guarantee that a particular window meets code. Check the adopted local rules and the installed unit’s manufacturer specifications with a qualified professional. I would not rely on catalog dimensions; it is an easy mistake to make. Small differences matter.
| Window Type | Typical Bay-Window Use | Egress Potential | What to Check |
|---|---|---|---|
| Casement | Often used in the angled side sections; the hinged sash opens outward and can provide a broad clear opening. | Can meet egress requirements if the specific unit’s net clear opening satisfies every applicable minimum. | Check the manufacturer’s net clear opening dimensions with the sash fully open. Hardware, screens, and opening restrictors can affect usable clearance. |
| Double-hung | A traditional choice for the front-facing section and some side sections; one or both sashes slide vertically. | May qualify, but the clear opening can be substantially smaller than the frame because the sash occupies part of the opening. | Use the stated net clear opening—not the unit’s overall or rough-opening size—and confirm the opening meets the required width and height. |
| Single-hung | A simpler vertically sliding option, commonly considered where only the lower sash needs to open. | May qualify when the open lower-sash area provides the required net clear opening. | Verify the actual clear opening for the selected size; the fixed upper sash does not count as openable area. |
| Sliding | Can be used in a wide bay section where a horizontal sliding sash suits the design. | May qualify, although the opening is typically limited to the portion exposed when the operable sash slides aside. | Confirm the net clear width and height after opening. A large overall unit does not necessarily provide a large clear opening. |
| Fixed picture window with operable side windows | Combines an unobstructed central view with operable casement or other windows at the sides. | The fixed center section does not count toward egress. An operable side unit can qualify only if that unit alone meets the applicable opening requirements. | Check the clear opening of each operable unit individually; do not add the fixed glass area to the egress area. |
| IRC emergency escape and rescue opening checks | Relevant when a bay window is part of a room or area required to have an emergency escape and rescue opening, such as a sleeping room. | Under the 2021 IRC, the minimum net clear opening is generally 5.7 ft²; at a grade-floor opening, it is generally 5.0 ft². | The opening must also be at least 20 in. wide and 24 in. high, and the bottom of the clear opening is generally no more than 44 in. above the floor. The width and height minimums do not, by themselves, guarantee enough area. |
| Selection tip: Casement units are often a practical starting point when egress is needed, but no window type automatically complies. Confirm the product’s net clear opening and check the IRC edition and amendments adopted by the local building authority. Rough-opening and frame dimensions are not the same as net clear opening. | |||
A bay window is a small projection with real structural demands. Its frame, glass, seat, and roof add weight beyond the wall plane. Support must transfer those loads into framing, not merely into trim or finish materials. Depending on the design, that may mean engineered brackets, a properly sized header, or support from below. Local wind and snow loads matter. Support details should be confirmed before ordering the unit.
Specify performance using AAMA/WDMA/CSA 101/I.S.2/A440, which tests air leakage, water penetration, and structural performance. Its performance-grade framework includes benchmarks such as LC-PG25, CW-PG30, and AW-PG40, with the number indicating design pressure in pounds per square foot. The appropriate grade depends on building height, exposure, and project requirements; a higher number is not automatically the right choice. Ask for test documentation matching the exact window configuration, because joined units may perform differently from a single tested specimen.
Energy performance matters, too. The U.S. Department of Energy reports that windows account for about 25–30% of residential heating and cooling energy use. That figure is a useful reminder, not a prediction for every home. Check the specified glazing and air-leakage results alongside structural ratings. I would not rely on a sales label alone. A qualified designer or engineer should verify the support plan and rating against site conditions; this step can feel slow, but skipping it is a poor gamble.
*$250 Off/Window $500 Off/Door. Minimum of 4 Windows. Max savings not to exceed $2,500. Must present coupon at time of estimate. Some restrictions apply. Cannot be combined with any other offers. Call or see the website for details. www.mpwindowsanddoors.com. Offer Expires 9/30/25. CSLB# 778326. 100% Employee Owned.
Contractor's License CSLB #778326.
© 2000 - 2025 American Vision Windows