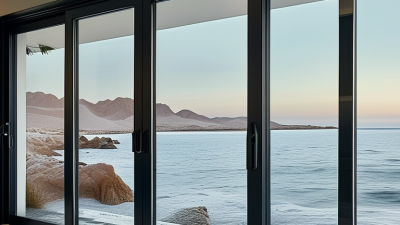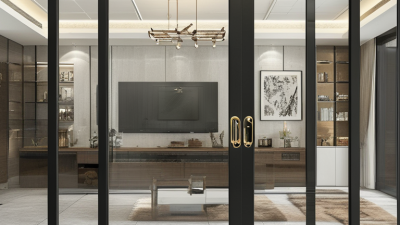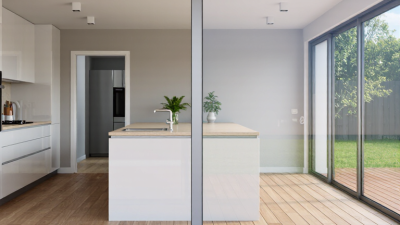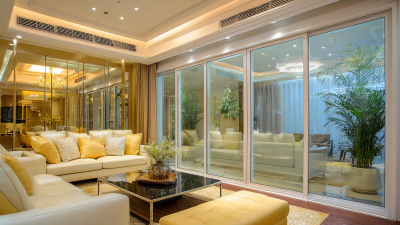

Choosing the 10 Best Sliding Doors for Modern Homes requires more than comparing photographs and prices. A door must manage daylight, airflow, security, insulation, and daily movement. It should glide quietly, seal firmly, and suit the wall beside it.
The U.S. Department of Energy explains that low-emissivity glass can reduce heat transfer through windows and glazed doors. That detail matters beside a bright south-facing room. The National Fenestration Rating Council also recommends comparing U-factor, solar heat gain coefficient, visible transmittance, and air-leakage ratings. These figures offer a fairer comparison than attractive showroom displays. Look for certified performance labels. They reveal useful facts.
The American Institute of Architects’ Home Design Trends Survey has repeatedly identified outdoor living and larger connections to exterior spaces as important residential priorities. Sliding doors answer that demand with wide openings and compact operation. However, bigger glass areas can increase glare, heat gain, cleaning work, and replacement costs. A 2024 report from the National Association of Home Builders also continues to highlight energy efficiency as a major buyer concern, although preferences vary by region and budget.
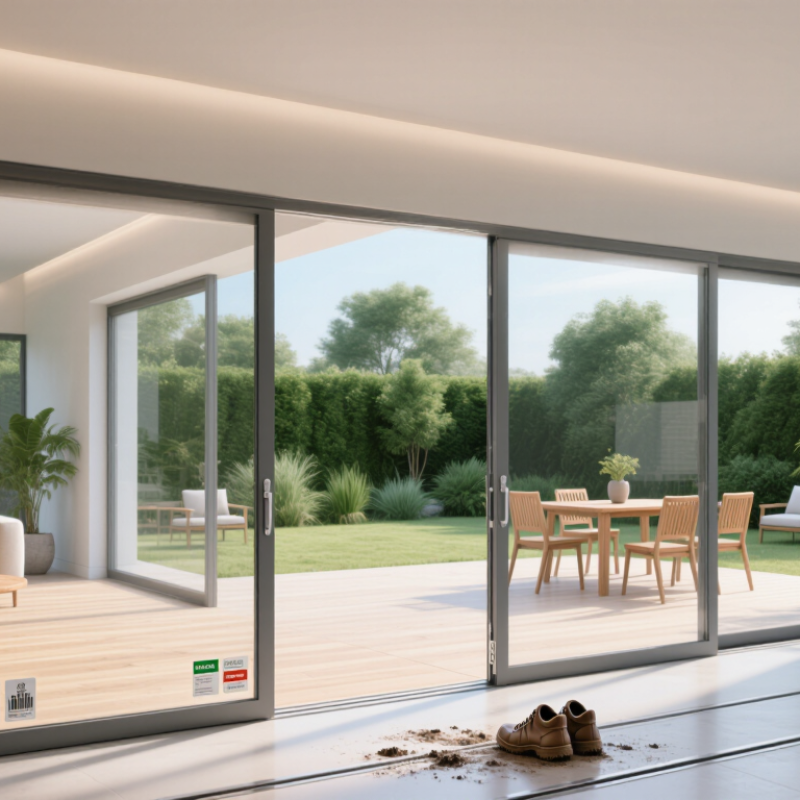
This guide evaluates frame materials, glass performance, track design, weather resistance, accessibility, and installation quality. Tempered or laminated safety glass may improve protection, while multi-point locks can strengthen security. Still, no ranking fits every home. A thermally broken aluminum frame may suit a coastal modern house, but vinyl can offer stronger value elsewhere. Personal experience matters here, especially when a door meets muddy shoes, small children, or winter drafts. The perfect choice may not exist. A practical one can.
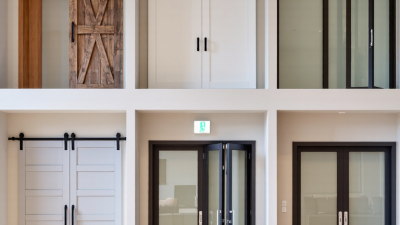
Modern sliding doors are defined by how their panels move, meet, and fit the room. A bypass door uses two or more panels that slide past each other, making it useful where a hinged door would block a narrow walkway. A pocket door disappears into a wall cavity, but installation can be difficult if the wall contains plumbing or wiring. A barn-style door runs along an exposed track; it saves floor space, though it may leave gaps around the edges.
Material affects weight, upkeep, insulation, and appearance. Aluminum frames are slim and suit broad glass panels, while wood brings warmth but may need periodic refinishing. uPVC is generally low-maintenance. Glass choices matter too: clear glazing keeps sightlines open, while textured or frosted glass offers more privacy. Check local safety requirements and the door maker’s specifications before choosing glass.
Opening configurations shape daily use. A single panel works for a compact patio exit; a multi-panel system can create a wider opening for a garden or balcony. Fixed panels paired with one moving panel often cost less and feel less complex. Measure the opening, trim, and nearby furniture—not just the visible frame. Small detail. Also consider thresholds, drainage, and accessible passage. Sliding doors are not automatically airtight, and a large glass area can feel cold beside a sofa in winter. The best choice depends on the room, exposure, and how often the opening is used.
A sliding door can make a room feel brighter, but glass also changes how heat moves through the home. Compare NFRC ratings rather than relying on sales descriptions. The U-factor measures heat loss; a lower number generally means better insulation. On a cold morning, that can help reduce the chilly feeling near the glass. Still, installation matters. Even a well-rated door may perform poorly if the frame has gaps.
SHGC shows how much solar heat passes through the glass. A higher value may help warm a sunlit room in a cold climate, while a lower value can limit overheating in a hot, exposed space. Consider the door’s direction and nearby shade. A west-facing patio door may receive strong afternoon sun. Air-leakage ratings indicate how much air can pass through joints under test conditions; lower is usually preferable. Check that compared products use the same rating units and test basis, and review the NFRC label when available. Ratings are useful, not magic. A slightly imperfect comparison is better than choosing by appearance alone, but it is worth checking the numbers twice.
Use these as comparison profiles, not as ratings for specific products. Values are planning targets; actual performance depends on the complete door assembly, glazing, dimensions, and test results. Check the NFRC label and product documentation before purchasing. Lower U-factor and lower air leakage generally indicate better insulation and a tighter seal; the preferred SHGC depends on climate, orientation, and shading.
| Sliding-door profile | Frame and glazing concept | U-factor target (Btu/h·ft²·°F) |
SHGC target (dimensionless) |
Air-leakage target (cfm/ft² at 75 Pa) |
Typical selection consideration |
|---|---|---|---|---|---|
| 1. Cold-climate insulated | Thermally improved frame; double or triple low-E glazing; insulated glass edge | ≤ 0.30 | 0.25–0.45 | ≤ 0.10 preferred; ≤ 0.30 as a maximum screening target | Prioritize heat-loss reduction; confirm that the selected SHGC suits winter sun exposure. |
| 2. Warm-climate solar-control | Low-E solar-control glazing; thermally improved frame | ≤ 0.32 | ≤ 0.25 | ≤ 0.10 preferred; ≤ 0.30 as a maximum screening target | A lower SHGC can help limit unwanted solar heat gain, especially on sunny exposures. |
| 3. Mixed-climate balanced | Double low-E glazing; insulated frame with thermal breaks | ≤ 0.32 | 0.25–0.40 | ≤ 0.10 preferred; ≤ 0.30 as a maximum screening target | A middle-ground specification for projects that need both insulation and daylight. |
| 4. High-daylight, moderate-solar-gain | Clear or lightly tinted low-E double glazing; insulated frame | ≤ 0.35 | 0.35–0.50 | ≤ 0.10 preferred; ≤ 0.30 as a maximum screening target | Consider where daylight and useful winter solar gain are priorities; account for summer shading. |
| 5. Triple-glazed comfort profile | Triple low-E glazing; insulated frame and glass edge | ≤ 0.28 | 0.20–0.40 | ≤ 0.10 preferred; ≤ 0.30 as a maximum screening target | Compare whole-unit ratings and operating weight; extra panes alone do not establish performance. |
| 6. Low-solar-gain west-facing | Solar-control low-E glazing; well-sealed, thermally improved frame | ≤ 0.32 | ≤ 0.25 | ≤ 0.10 preferred; ≤ 0.30 as a maximum screening target | Useful as a comparison target where afternoon sun creates substantial cooling loads. |
| 7. Shaded or north-facing opening | Insulated double glazing; low-E coating selected for the climate | ≤ 0.32 | 0.30–0.50 | ≤ 0.10 preferred; ≤ 0.30 as a maximum screening target | With limited direct sun, compare insulation and visible-light needs alongside SHGC. |
| 8. Large-opening performance profile | Multi-panel sliding assembly; insulated glazing and frame | ≤ 0.35 | 0.25–0.40 | ≤ 0.10 preferred; ≤ 0.30 as a maximum screening target | Verify ratings for the actual panel count and size; large assemblies can differ from smaller test configurations. |
| 9. Renovation-focused replacement | Replacement-size insulated unit; frame and perimeter seal suited to the existing opening | ≤ 0.35 | 0.25–0.45 | ≤ 0.10 preferred; ≤ 0.30 as a maximum screening target | Installation air sealing and a correctly sized, square opening are important to real-world performance. |
| 10. Energy-first all-round profile | Low-E insulated glazing; thermally improved frame; continuous weather seals | ≤ 0.30 | 0.25–0.40 | ≤ 0.10 preferred; ≤ 0.30 as a maximum screening target | Compare certified whole-door data, hardware, drainage details, and installation requirements together. |
Rating note: U-factor is the rate of heat transfer through the complete product; SHGC is the fraction of incident solar radiation admitted as heat. Air leakage is commonly reported in cubic feet per minute per square foot at a stated test pressure, here 75 Pa. Confirm the test basis and the rating for the exact configuration, and do not treat these target values as certified product results.
Modern sliding doors should be judged beyond appearance. ANSI/AAMA performance grades provide useful evidence of tested strength, air leakage, water resistance, and operating durability. Check the product’s performance grade, design pressure, and test reports, rather than trusting a vague “premium” description. Higher ratings usually suit exposed elevations, but they can increase cost and frame weight.
Safety glazing deserves equal attention. Large door panels should use tempered or laminated safety glass where building regulations require it. Tempered glass breaks into small fragments, while laminated glass can remain attached after impact. Ask whether the glass includes low-emissivity coatings, because comfort depends on more than breakage protection. A cold panel near a sofa is still uncomfortable.
Weather resistance often fails at the installation, not the factory. Inspect the sill pan, drainage paths, corner seals, interlocks, and weep holes. Water should move outward, not collect beneath the track. On a windy site, test the latch and rollers after installation. The door should close without force. Small gaps matter. Dusty tracks and compressed seals can reveal poor adjustment quickly.
A strong rating is not a magic shield. Local exposure, wall construction, and maintenance still change results. I would compare independent test documentation, warranty conditions, and installer experience before choosing among the best sliding doors for a modern home. One honest limitation remains: performance labels cannot predict every storm or installation mistake.
10 Best Sliding Doors for Modern Homes
A practical ranking must balance opening size, security, accessibility, and maintenance. My experience favors doors that remain smooth after dusty summers and heavy rain.
1. Wide-lift sliding doors offer the best modern opening, but require stronger tracks and careful installation.
2. Multi-panel sliders maximize daylight and airflow, though larger glass increases cleaning and replacement costs.
3. Low-threshold doors suit aging residents and wheelchair users. The 2010 ADA Standards identify 32 inches as a minimum clear opening for accessible routes.
4. Tempered-glass sliders improve safety because they break into smaller fragments.
5. Laminated-glass doors provide stronger resistance against forced entry and reduce outdoor noise.
6. Thermally broken frames limit heat transfer, especially in large glazed openings. The U.S. Department of Energy reports that windows can represent 25–30% of residential heating and cooling energy use.
The details matter.
7. Recessed-track doors hide the track and reduce trip hazards, but dirt can become difficult to remove.
8. Exterior-grade aluminum doors resist moisture and need little repainting. However, aluminum can feel cold without thermal separation.
9. Vinyl-framed sliders offer low maintenance and stable performance, although very large panels may flex.
10. Compact two-panel doors are easier to repair and clean. They provide less daylight, but often deliver the most predictable long-term value.
For security, specify multipoint locks, anti-lift blocks, and tested hardware. The U.S. Department of Justice recommends careful door and window security during residential crime-prevention planning. For maintenance, inspect rollers, drainage holes, seals, and fasteners twice yearly. This ranking is not absolute. Local weather, wall structure, and installation quality can overturn it. A beautiful door with poor drainage becomes an expensive lesson.
Ranked by size flexibility, security, accessibility, and maintenance
Scores use a 1–10 comparative scale based on typical residential sliding-door characteristics. Size flexibility considers opening width and configuration options; security reflects locking systems, frame strength, and resistance to forced entry; accessibility considers threshold height and ease of operation; maintenance measures cleaning, adjustment, weather-seal, and hardware requirements. Higher maintenance scores indicate lower ongoing maintenance needs.
A sliding door should suit the weather outside, not just the room’s color palette. The U.S. Department of Energy estimates that windows account for 25–30% of home heating and cooling energy use. Large glazed doors deserve similar attention, though their exact impact depends on size, orientation, frame, and installation. In colder climates, compare low U-factor options; in sunny regions, check solar heat gain coefficient (SHGC). ENERGY STAR’s residential window criteria also vary by climate zone, a useful reminder that one specification does not fit every home. Small detail, big comfort difference.
Check local code before choosing a configuration. Requirements may cover wind resistance, safety glazing, energy performance, and opening dimensions, and they vary by location. Ask the building department or a qualified installer to confirm the applicable rules. Then compare the National Fenestration Rating Council label, which reports tested U-factor and SHGC, rather than relying on vague “energy-efficient” claims. A narrow frame may look clean, but it can change glass area and structural needs.
Budget for more than the door itself. Include installation, flashing, drainage, screens, hardware, and future adjustment. A low-cost unit can become expensive if the opening is out of square or exposed to driving rain. Measure carefully. I still think appearance can distract from practical details; muddy tracks and a sticky latch matter every day. Balance sightlines and daylight against privacy, heat, maintenance, and the realities of your site.
*$250 Off/Window $500 Off/Door. Minimum of 4 Windows. Max savings not to exceed $2,500. Must present coupon at time of estimate. Some restrictions apply. Cannot be combined with any other offers. Call or see the website for details. www.mpwindowsanddoors.com. Offer Expires 9/30/25. CSLB# 778326. 100% Employee Owned.
Contractor's License CSLB #778326.
© 2000 - 2025 American Vision Windows