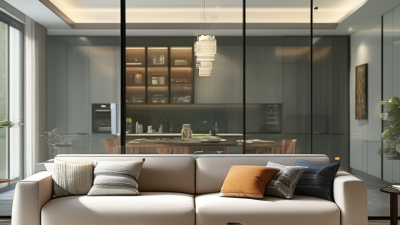
Choosing the right sliding doors can influence a building’s comfort, appearance, security, and long-term operating cost. For global buyers, the decision involves more than comparing prices or attractive photographs. Climate, wall structure, opening size, traffic frequency, maintenance access, and local installation skills all matter. A coastal hotel may need corrosion-resistant hardware, while a compact apartment may require space-saving pocket doors. Different projects demand different answers.
This guide examines ten practical types of sliding doors, including glass, pocket, barn, bypass, telescopic, folding, automatic, and lift-and-slide systems. Each option offers specific benefits and limitations. Some maximize daylight. Others improve privacy, accessibility, or usable floor space. Track design, frame materials, seals, rollers, and locking systems deserve close attention. Small components can affect daily performance.
Details matter.
The discussion is designed for architects, contractors, distributors, developers, and homeowners comparing international suppliers. It considers product application, installation conditions, maintenance expectations, and purchasing risks. Reliable suppliers should provide clear specifications, tested performance information, warranty terms, spare-part support, and installation guidance. Certifications may differ between markets, so buyers should verify requirements with qualified local professionals.
No single door type suits every project. A visually impressive system may perform poorly in heavy rain or dusty conditions. A lower initial price may create higher maintenance costs later. These practical compromises are easy to overlook. Product availability and installation quality can also vary widely across regions. Use this overview as a decision-making starting point, not a substitute for project-specific engineering review.
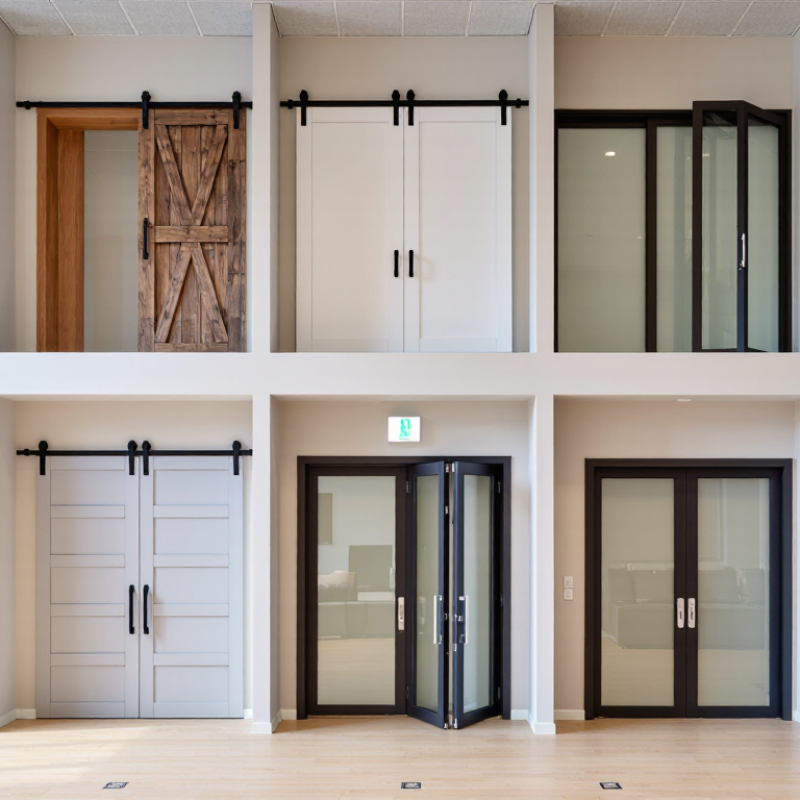
Sliding doors are panels that move horizontally instead of swinging into a room. They usually run along a track fixed above, below, or inside the frame. Small rollers carry the panel’s weight and guide its movement. When you pull the handle, the rollers turn, allowing the door to pass beside a fixed panel or another moving panel.
The basic mechanism looks simple, but accurate installation matters. The opening must be level, or the panel may roll back by itself. Dust, grit, and loose screws can also make the rollers noisy. During site inspections, installers often check the track with a spirit level before adjusting the hardware. A soft brush helps clear debris from the lower channel. It is a small task. People often ignore it.
Different sliding doors use different operating methods. Bypass doors overlap on parallel tracks, while pocket doors disappear into a wall cavity. Folding-sliding systems connect several panels and require stronger hinges and rollers. Lift-and-slide doors raise the panel slightly before movement, reducing friction and improving weather sealing. Yet no system is perfect. Large glass panels can feel heavy, and poorly supported frames may leak air or water. Buyers should examine panel weight, track design, drainage, locking points, and local installation conditions before choosing a door.
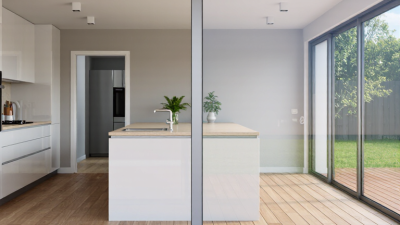
What are sliding doors and how do they work?
Sliding doors move horizontally along a track instead of swinging into a room. Rollers carry the door panels, while the frame, guide track, locks, seals, and hardware control movement, alignment, security, and weather protection. The chart shows the typical number of panels in a common configuration for ten widely used sliding-door designs; actual specifications vary by project, opening size, and building code.
Sliding doors are not interchangeable. The right type depends on traffic, wall depth, privacy, and moisture exposure. In practical site reviews, these factors matter more than appearance alone. Pocket doors disappear into a wall cavity and suit compact bathrooms or offices. However, repairs become difficult when the frame is poorly prepared. Bypass doors slide behind each other, making them useful for wardrobes. They need little wall clearance, but the opening remains partly blocked. Barn-style doors add character to bedrooms or studios, although side gaps limit privacy and sound control. Small details matter.
For wider openings, stacking and telescoping doors move panels to one side. They help connect kitchens with patios or garden rooms. Both require accurate tracks and enough parking space beside the opening. Bi-fold sliding doors fold in sections and work well on balconies, cafés, and utility rooms. French-style sliding doors preserve a divided-light appearance while using less swing space. This can improve circulation. Yet, narrow panels may reduce clear access. Measure furniture routes, not only the frame.
Lift-and-slide systems support large glazed panels and smoother movement, but the structure must carry their weight. Automatic sliding doors fit busy entrances, clinics, and accessible routes when sensors, emergency release, and maintenance are properly planned. Curved sliding doors can shape reception areas or corner rooms, though custom tracks increase cost and replacement risk. I would not choose a door from photos alone. Check drainage, threshold height, wheel clearance, locking points, climate exposure, and local requirements on site.
Top 10 Sliding Door Types for Different Spaces and Applications
| No. | Sliding Door Type | Typical Space or Application | Common Door Materials | Main Advantages | Key Considerations | Privacy Level | Space Efficiency |
|---|---|---|---|---|---|---|---|
| 1 | Single-Panel Sliding Door | Bedrooms, home offices, utility rooms, and compact commercial interiors | Wood, engineered wood, glass, aluminum, or composite panels | Simple layout, relatively easy installation, and efficient use of floor area | Requires clear wall space equal to approximately the door-panel width | Medium to high | High |
| 2 | Double Sliding Door | Living rooms, dining areas, meeting rooms, and wider interior openings | Glass, aluminum, wood, or mixed glass-and-frame systems | Provides a wider passage and balanced visual appearance | Needs wall or pocket space on both sides, depending on the configuration | Medium | High |
| 3 | Pocket Sliding Door | Bathrooms, bedrooms, kitchens, corridors, and accessible rooms | Wood, glass, aluminum, or lightweight composite panels | The panel disappears into a wall cavity, leaving both side walls unobstructed | Wall construction must accommodate the pocket; plumbing and electrical routes require planning | Medium to high | Very high |
| 4 | Bypass Sliding Door | Wardrobes, closets, storage areas, and dressing rooms | Mirrored glass, laminated wood, MDF, aluminum, or composite panels | Multiple panels overlap, making it suitable for wide openings without a large swing area | Only part of the opening is accessible at one time; track alignment is important | Medium | High |
| 5 | Barn-Style Sliding Door | Farmhouse interiors, restaurants, retail spaces, offices, and feature entrances | Solid wood, engineered wood, metal, or framed glass | Distinctive appearance, exposed hardware, and straightforward wall-mounted installation | Requires strong wall support and clearance above and beside the opening | Medium to high | High |
| 6 | Frameless Glass Sliding Door | Modern homes, offices, showrooms, hotels, and interior partitions | Tempered safety glass or laminated safety glass with minimal hardware | Maximizes daylight and creates a clean, contemporary appearance | Offers limited sound and thermal separation unless specified with suitable glass and seals | Low to medium | High |
| 7 | Aluminum-Framed Glass Sliding Door | Balconies, patios, terraces, offices, retail storefronts, and sunrooms | Aluminum frames with insulated, tempered, laminated, or coated glass | Durable, lightweight, corrosion-resistant, and suitable for large glazed openings | Thermal performance depends on frame design, glazing, seals, and installation quality | Low to medium | High |
| 8 | Lift-and-Slide Door | Large residential openings, luxury apartments, villas, and hospitality projects | Aluminum, timber, or timber-aluminum frames with large glass panels | Mechanism reduces operating friction and supports large, heavy panels | Higher purchase and installation cost; structural opening and track drainage must be designed correctly | Low to medium | High |
| 9 | Folding Sliding Door | Patios, gardens, restaurants, cafés, event venues, and wide indoor-outdoor openings | Aluminum, timber, uPVC, or composite frames with glass panels | Opens a large proportion of the wall width and supports flexible space planning | More hinges, rollers, seals, and moving parts require careful adjustment and maintenance | Low to medium | Very high |
| 10 | Automatic Sliding Door | Hospitals, airports, supermarkets, offices, hotels, and high-traffic public buildings | Aluminum and glass, stainless steel, steel, or insulated door panels | Hands-free access, improved traffic flow, and compatibility with access-control systems | Requires sensors, power supply, safety controls, regular testing, and professional servicing | Low to medium | High |
Sliding doors vary widely in material, movement, and panel arrangement. Aluminum doors are light, corrosion-resistant, and suitable for wide openings. Steel doors offer stronger security but add weight. Timber doors provide warmth, although moisture can cause swelling. uPVC frames usually reduce cost and maintenance. Glass doors improve daylight, but laminated or tempered glass is essential for safer use.
The main configurations include single-panel, double-panel, telescopic, bypass, pocket, barn-style, bi-fold, corner, lift-and-slide, and folding-sliding systems. Single and double panels suit common room openings. Telescopic panels save space beside large walls. Pocket doors disappear into wall cavities. Bypass panels overlap, while barn-style doors remain visible. Lift-and-slide systems move heavy glass more smoothly, but their hardware needs accurate installation. Bi-fold and corner systems create wider openings. Folding-sliding designs can feel flexible, though their seals may need careful adjustment.
Tips: Check the wall structure, opening size, climate, and cleaning access before choosing. Measure twice. Ask suppliers about load ratings, roller materials, drainage, glass standards, and replacement parts. A cheaper frame can become expensive when rollers fail early. In my experience, buyers often focus on appearance first. That is understandable, but performance usually depends on small details. Even experienced installers can overlook floor level differences. Allow tolerance, and inspect the completed movement by hand.
Comparing sliding doors requires more than checking the lowest quotation. The ten common options include single-panel, double-panel, triple-panel, pocket, bypass, barn-style, lift-and-slide, bi-fold, telescopic, and corner-opening systems. Each design changes usable space, ventilation, security, and installation cost. A lift-and-slide model can move a large glass panel smoothly, but its hardware and structural requirements usually increase the budget. A pocket door saves wall space. However, repairs may become difficult when the frame is hidden inside the wall.
Performance should come first. The U.S. Department of Energy reports that windows can account for 25–30% of residential heating and cooling energy use. This makes glass and frame selection important, especially in hot or cold regions. Check the U-factor, solar heat gain coefficient, air leakage, and visible transmittance. The National Fenestration Rating Council explains these ratings through standardized product labels. Low-emissivity glazing, insulated frames, and multi-point locks may improve comfort and security. Yet, a higher rating does not guarantee better installation. Poor drainage can still cause trouble.
Tips: Compare the complete installed cost, not only the door price. Ask for tested air-leakage data and warranty terms. Measure the opening twice. I still recheck this step, because small errors create expensive adjustments. For coastal projects, inspect corrosion resistance and drainage details. For large panels, confirm replacement access before ordering. Style matters, but daily operation matters more. A beautiful door that drags after rain is not a successful purchase.
Choosing the right sliding door starts with the building, not the catalog. Global buyers should compare pocket, bypass, barn-style, bi-fold, telescopic, lift-and-slide, automatic, patio, folding, and stacking doors. Each type serves a different purpose. A pocket door saves hallway space, while a telescopic system suits wide openings. Lift-and-slide doors offer strong weather performance when correctly specified. Automatic models may improve access in busy buildings, but they require reliable power and maintenance support.
Check the wall structure, opening size, climate, traffic level, and installation skills available locally. In coastal areas, corrosion-resistant hardware matters. In cold regions, thermal breaks and tested seals deserve closer attention. Glass selection should consider safety, heat gain, privacy, and local building requirements. Ask for test data, installation instructions, spare-part availability, and warranty terms in writing. I have seen buyers focus on the lowest unit price, then pay more for unsuitable rollers and difficult repairs. The cheapest option is not always economical.
Tips: Measure the finished opening twice. Confirm the door’s clear passage, not only its frame size. Request samples of tracks, seals, and finishes before ordering. Check whether local installers understand the selected system. Do not assume imported dimensions match regional construction methods. A useful selection may still need revision after a site inspection. That is normal. Leave adjustment space for uneven floors and seasonal movement.
*$250 Off/Window $500 Off/Door. Minimum of 4 Windows. Max savings not to exceed $2,500. Must present coupon at time of estimate. Some restrictions apply. Cannot be combined with any other offers. Call or see the website for details. www.mpwindowsanddoors.com. Offer Expires 9/30/25. CSLB# 778326. 100% Employee Owned.
Contractor's License CSLB #778326.
© 2000 - 2025 American Vision Windows