What Is an Aluminum Sliding Door Profile?
An Aluminum Sliding Door Profile is the engineered frame section that supports sliding panels, rollers, seals, and glazing. It is usually extruded from aluminum alloy, then cut, machined, finished, and assembled into a complete door system. The profile controls alignment, structural stability, drainage, and movement. It is more than a metal strip.
The International Energy Agency reports that buildings consume about 30% of global final energy. Its buildings analysis also highlights the importance of better envelopes and efficient windows. This context explains why profile design matters. A well-designed section can reduce air leakage, improve weather resistance, and support larger glazed areas. Thermal-break systems use polyamide separators between interior and exterior aluminum surfaces. They can limit heat transfer, although performance depends on glazing, gaskets, installation, and climate.
Details matter.
Professional evaluation should reference recognized testing methods. EN 1026 and EN 12207 address air permeability, while EN 1027 and EN 12208 assess watertightness. EN 12211 and EN 12210 relate to wind resistance. In North America, AAMA and ASTM standards are commonly used for similar performance checks. The International Aluminium Institute also reports that more than 75% of aluminum ever produced remains in use or available for reuse, supporting aluminum’s long service potential and circularity.
However, a profile alone does not guarantee a reliable door. Roller capacity, corner joints, drainage paths, coating quality, and installation accuracy can change the result. Specifications are sometimes impressive but incomplete. This article examines the profile’s structure, materials, thermal behavior, hardware compatibility, and selection criteria, while recognizing that real performance must be verified through tested system data.
What Is an Aluminum Sliding Door Profile? Definition and Core Functions
What Is an Aluminum Sliding Door Profile?
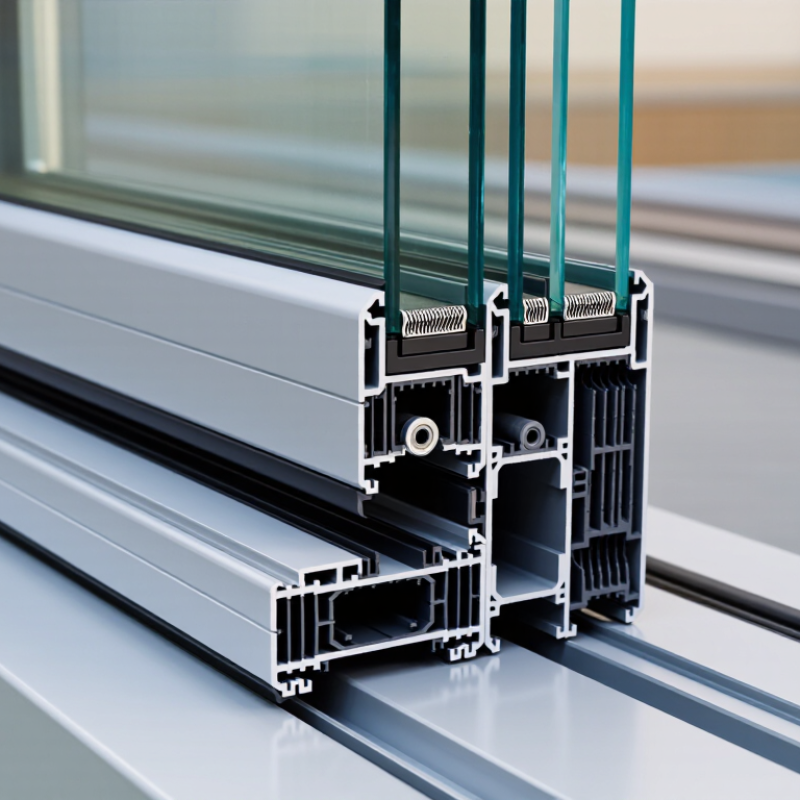
An aluminum sliding door profile is the shaped metal framework supporting the door panel, glass, rollers, seals, and locking hardware. It forms the head, sill, jambs, and meeting stiles around the opening. The profile also transfers wind, glass, and operating loads into the surrounding wall. In practical installation, its accuracy matters. A small twist can create uneven gaps, noise, or difficult movement.
Its core functions include structural support, guided sliding, weather protection, and thermal control. The sill profile carries rollers and directs water toward drainage channels. Gaskets reduce air and water infiltration around the glass. Thermal-break designs separate interior and exterior aluminum with insulating material. The U.S. Department of Energy reports that windows can represent about 25–30% of residential heating and cooling energy use. Sliding doors form part of that envelope, so frame design should not be treated as decoration.
The profile’s performance depends on more than aluminum thickness. Alloy selection, wall geometry, drainage, glass compatibility, and installation quality all matter. The International Energy Agency states that buildings consume about 30% of global final energy. Better door systems can support efficiency, but they cannot repair poor sealing or an incorrectly leveled track. This is where specifications sometimes become too optimistic. A strong profile may still perform badly when the sill is blocked, the rollers are overloaded, or the seal is cut short. The frame is only one part of the system.
Alloy Data: Why 6063 Aluminum Has a Density of 2.70 g/cm³
What Is an Aluminum Sliding Door Profile?
An aluminum sliding door profile is an extruded section that forms the frame, track, or sash around glass panels. In practice, 6063 aluminum is common because it extrudes smoothly and accepts clean surface finishes. It also offers useful corrosion resistance for indoor and outdoor door systems.
The key alloy data is density. Standard 6063 aluminum has a nominal density of 2.70 g/cm³ at room temperature. In simple terms, one cubic centimeter weighs about 2.70 grams. The number matters. To estimate mass, multiply the profile’s material volume by 2.70 g/cm³. For example, a two-meter rail with 500 mm² of aluminum area contains approximately 1,000 cm³ of material. Its theoretical mass is about 2.70 kilograms.
A profile is usually hollow, so its outside dimensions do not represent solid aluminum volume. Wall thickness, internal ribs, drainage paths, and machining can change the final weight. I once estimated a frame from its outer size and overstated the mass; the internal cavities were larger than expected. That mistake is easy to repeat. Check the technical drawing and calculate the actual cross-sectional area.
Density can vary slightly with temperature, composition, and measurement conditions. Production tolerances also affect the result. For reliable planning, compare the calculation with a cut sample from the intended extrusion. A digital scale helps. So does checking the supplier’s alloy certificate and dimensional data.
Profile Anatomy: Tracks, Sashes, Glazing Channels, and Seals
What Is an Aluminum Sliding Door Profile?
Profile Anatomy: Tracks, Sashes, Glazing Channels, and Seals
An aluminum sliding door profile is the shaped metal framework that carries glass and guides movement. Its anatomy matters more than a polished surface. A poorly aligned track can make a new door feel heavy within weeks. In practice, installers check the sill with a level before fixing the frame. That small step prevents uneven wheel loading and premature wear.
The tracks sit in the sill and receive rollers mounted beneath the sash. Some systems use separate running and drainage paths. Water should move toward designed outlets, not collect behind the inner rail. The sash is the moving rectangle around the glass. Its corners need accurate joints, because slight twisting can affect locking and sealing. Glazing channels hold the glass with setting blocks and compatible gaskets. Glass must not touch bare aluminum. That detail is easy to overlook.
Seals close the small gaps between sash, frame, and glass. Brush seals reduce drafts and dust, while compression gaskets support tighter weather resistance. Their performance depends on continuous contact, not simply seal thickness. Inspectors often look for gaps at corners, where cuts or joins may be imperfect. I would not treat every profile as interchangeable. Wall exposure, glass weight, drainage, and hardware all change the design requirement. A profile can look slim and still be structurally demanding. That is where careful measurement matters.
Performance Metrics: U-Values, Air Leakage, and 1.2–2.0 mm Walls
What Is an Aluminum Sliding Door Profile?
Performance depends on more than appearance. The U.S. Department of Energy reports that windows can cause 25–30% of residential heating and cooling energy use. A sliding door profile must therefore control heat transfer, air movement, and water exposure.
U-value measures heat flow. Lower is better. NFRC 100 provides the calculation method for whole-product U-factors, including frames, glass, and spacers. A narrow aluminum wall, usually 1.2–2.0 mm thick, can reduce weight and material use. However, thickness alone does not prove durability or insulation. Thermal breaks, sealed cavities, glass selection, and corner joints matter more in many installations. This is where specifications can become misleading.
Air leakage is tested under pressure, commonly using ASTM E283 or AAMA/WDMA/CSA 101/I.S.2/A440 procedures. A loose brush seal may let you feel air around the meeting stile. That small draft can increase condensation risk and discomfort. Real performance also depends on installation quality. Even a certified door can perform poorly over an uneven sill.
Tips: Ask for the tested whole-door U-factor, air-leakage result, and water rating. Check whether values apply to the exact size and configuration. For a 1.2 mm frame, inspect reinforcement and roller support carefully. Thicker is not always better. But assuming thin is equal requires evidence.
Manufacturing Steps: Extrusion at About 500°C, Finishing, and Testing
What Is an Aluminum Sliding Door Profile?
An aluminum sliding door profile is an engineered frame section that holds glass, rollers, seals, and locking hardware. Its hollow chambers improve stiffness while keeping the frame relatively light. Manufacturing starts with an aluminum billet, heated to about 500°C. The softened metal passes through a shaped die under high pressure. This creates the profile’s precise channels and wall thicknesses. The extrusion then cools, stretches, and receives controlled cutting. Small temperature changes can still affect straightness. That detail is easy to underestimate.
Finishing may include anodizing or powder coating. These layers improve corrosion resistance and surface durability. Anodized surfaces should meet relevant requirements under ISO 7599. Dimensional checks can follow EN 12020-2 for extruded profiles. Testing usually examines hardness, coating adhesion, color consistency, drainage, roller movement, and air or water resistance. A profile can look flawless yet slide poorly if its tolerances are inconsistent. Testing must cover the complete door assembly, not only the metal section.
The International Aluminium Institute reports that aluminum recycling uses about 5% of the energy required for primary production. Its 2023 statistics also recorded global primary aluminum output above 70 million tonnes. These figures reinforce the value of accurate extrusion, long service life, and responsible material recovery. Better manufacturing is not always faster. Sometimes, it means slowing down and checking the details twice.


