

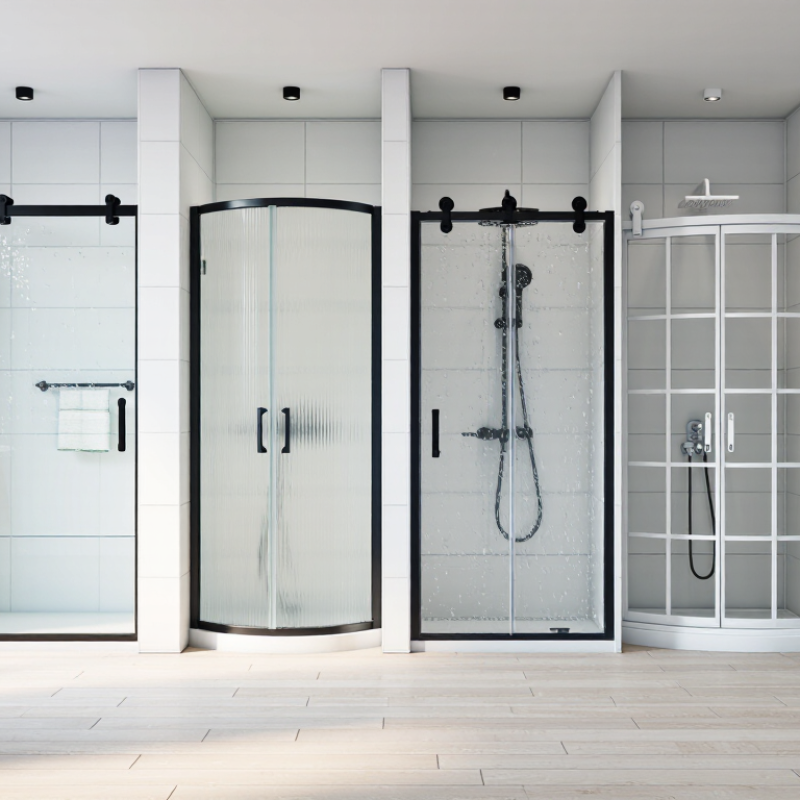
A shower door affects more than the room’s appearance. It changes how easily you enter, clean glass, and reach the controls. In a compact bathroom, a sliding panel can preserve valuable floor space because it does not swing into the room. But the right choice depends on the opening, hardware, and daily use—not just the photos in a showroom.
The Houzz 2024 U.S. Bathroom Trends Study reports that 84% of homeowners renovating their bathrooms upgraded their showers. That figure signals strong interest in shower improvements, though it does not mean every home needs the same enclosure. A Sliding Shower Door may suit a narrow layout, while a framed, frameless, bypass, or corner configuration can solve different practical problems. Measure carefully. Wall alignment and available clearance matter.
This guide compares ten common sliding shower door types, from familiar framed designs to modern frameless systems. It looks at glass, track styles, entry width, cleaning, and installation considerations. These details matter when water spots collect along a lower rail or two panels meet at the wrong point. Small choices add up. Some designs also involve trade-offs, and product claims can be difficult to compare without checking specifications. Use the list as a starting point, then confirm dimensions and installation requirements with a qualified professional.
Sliding shower doors differ by layout, track, and frame. Houzz’s 2024 U.S. Bathroom Trends Study found that 84% of renovating homeowners upgraded their showers. That helps explain why door fit matters: a few centimeters can affect entry space, splash control, and cleaning.
By layout, consider five types. An alcove bypass uses two overlapping panels on a straight opening. A tub-shower bypass fits above a bathtub, though its raised sill can collect soap residue. A corner slider serves two adjoining sides. A curved-corner slider follows a rounded enclosure; check that the track matches the wall radius. A single-panel walk-in slider leaves one side open. Less hardware. More exposed floor.
Track and frame create five more choices. A top-hung slider carries its weight on an upper rail, leaving the floor easier to wipe. A bottom-track slider guides panels near the sill, but needs regular cleaning. Framed doors enclose glass edges with metal. Semi-frameless designs reduce visible framing while retaining support at key edges. Frameless sliders use thicker glass and minimal hardware, but demand accurate installation. The Glass Association of North America’s shower-enclosure guidance stresses checking site conditions and glass support before ordering; measure walls for plumb, not just width. That detail is easy to miss.
The best fit depends on the room, not just the glass. Bypass doors slide past each other, saving swing space in a tub alcove. Inline sliders suit straight openings; corner doors serve two adjoining walls. Neo-angle units fit clipped-corner showers, while fixed panels create an open walk-in entry. The categories can overlap: “frameless” describes construction, not layout.
Other common options include single-slider, double-slider, framed, and semi-frameless designs. A single slider leaves one panel stationary; double sliders open from the center. Frames can add visual definition, while frameless glass keeps sightlines open but needs accurate installation. The National Kitchen & Bath Association’s Bathroom Planning Guidelines recommend at least 22 inches of clear shower-entry access. Measure the actual opening, handle position, and nearby fixtures before choosing; a door that fits on paper may still feel cramped beside a vanity.
Tips: Mark the door’s path with painter’s tape. Check for towel bars and faucets, too. Small detail, big difference. Glass is heavy, and walls may be imperfect, so have the opening and support verified by an experienced installer. I’d compare the daily entry feel before choosing the sleekest look.
What Are the Top 10 Sliding Shower Door Types?
Sliding doors differ in frame design, panel movement, and the opening they fit. A framed bypass door uses metal rails around both glass panels, which slide past each other. Framed corner and tub-shower versions adapt that system to different layouts. The frame supports the edges, but its tracks need regular cleaning. Details matter.
Semi-frameless bypass doors keep framing around some edges while leaving more glass exposed. Semi-frameless inline doors place a moving panel beside a fixed panel along one straight opening. Frameless bypass doors use thicker glass and minimal visible hardware; precise measurements and sturdy support are essential. A frameless single-panel slider pairs one moving panel with a fixed panel, often making the opening feel less crowded.
Barn-door sliders hang from a visible upper rail, giving hardware a prominent role in the room’s look. Some use one moving panel; others have two panels that slide apart. Double-slider doors let either panel move, which can make entry easier from either side. Overlapping double-slider designs save clearance, while corner double-sliders suit enclosures with two glass sides. Not always. Track shape, handle clearance, and out-of-plumb walls can change how smoothly a door works. Check the opening and installation requirements before choosing a style; the most open-looking option may not be the easiest to maintain.
Compare common framed, semi-frameless, frameless, barn-door, and specialty sliding configurations by their typical number of movable glass panels.
How to read this chart: Counts show a common representative layout, not a fixed specification. Panel movement and configuration vary by model, opening width, and installation; framed, semi-frameless, and frameless describe the enclosure construction, while barn-door describes the sliding hardware style.
When comparing 1/4-inch and 3/8-inch sliding shower door glass, thickness affects weight, feel, and hardware demands. A 1/4-inch panel is lighter, which can make installation and daily sliding easier. A 3/8-inch panel usually feels more rigid, especially across a wide opening. That difference is noticeable. But thicker glass is not automatically safer.
ANSI Z97.1 sets performance requirements for safety glazing; thickness alone does not prove compliance. Check that the glass is identified as safety glazing and documented as meeting the standard.
The right choice also depends on the door’s size, roller system, track, and wall support. Heavier panels need compatible hardware and secure installation.
One detail is easy to overlook: a smooth glide depends on alignment, not glass thickness alone. It is tempting to judge quality by heft, but that can be misleading.
For a compact opening, 1/4-inch glass may be practical; for a broader panel, 3/8-inch glass may feel steadier. Have the installer confirm the system’s weight rating and fit before choosing.
Popular styles include bypass, framed, semi-frameless, frameless, barn-style, pivot, hinged, neo-angle, corner-entry, and tub-slider doors. Their names do not guarantee a usable entrance. Measure the finished opening after tile installation, then check the manufacturer’s required overlap, wall clearance, and track dimensions. A thick handle or towel bar can reduce the clear opening. Small details matter.
Safety glass is essential. The U.S. Consumer Product Safety Commission’s 16 CFR Part 1201 sets impact-test categories: Category I corresponds to 150 foot-pounds, and Category II to 400 foot-pounds. Which requirement applies depends on the glazing and installation; check the product’s permanent safety-glazing label and local adopted code. The 2021 International Plumbing Code specifies a 900-square-inch minimum shower compartment and space for a 30-inch circle (Section 417.4). That footprint is not the same as the door’s clear opening. Sliding doors also need plumb walls, secure anchoring, and enough space for panels to travel without binding.
Tips: Tape out the opening before ordering. Ask the installer to verify stud locations and the glass safety label. I’ve seen plans look roomy on paper, then feel tight once handles and tracks are fitted. Recheck measurements after the walls are finished.
*$250 Off/Window $500 Off/Door. Minimum of 4 Windows. Max savings not to exceed $2,500. Must present coupon at time of estimate. Some restrictions apply. Cannot be combined with any other offers. Call or see the website for details. www.mpwindowsanddoors.com. Offer Expires 9/30/25. CSLB# 778326. 100% Employee Owned.
Contractor's License CSLB #778326.
© 2000 - 2025 American Vision Windows